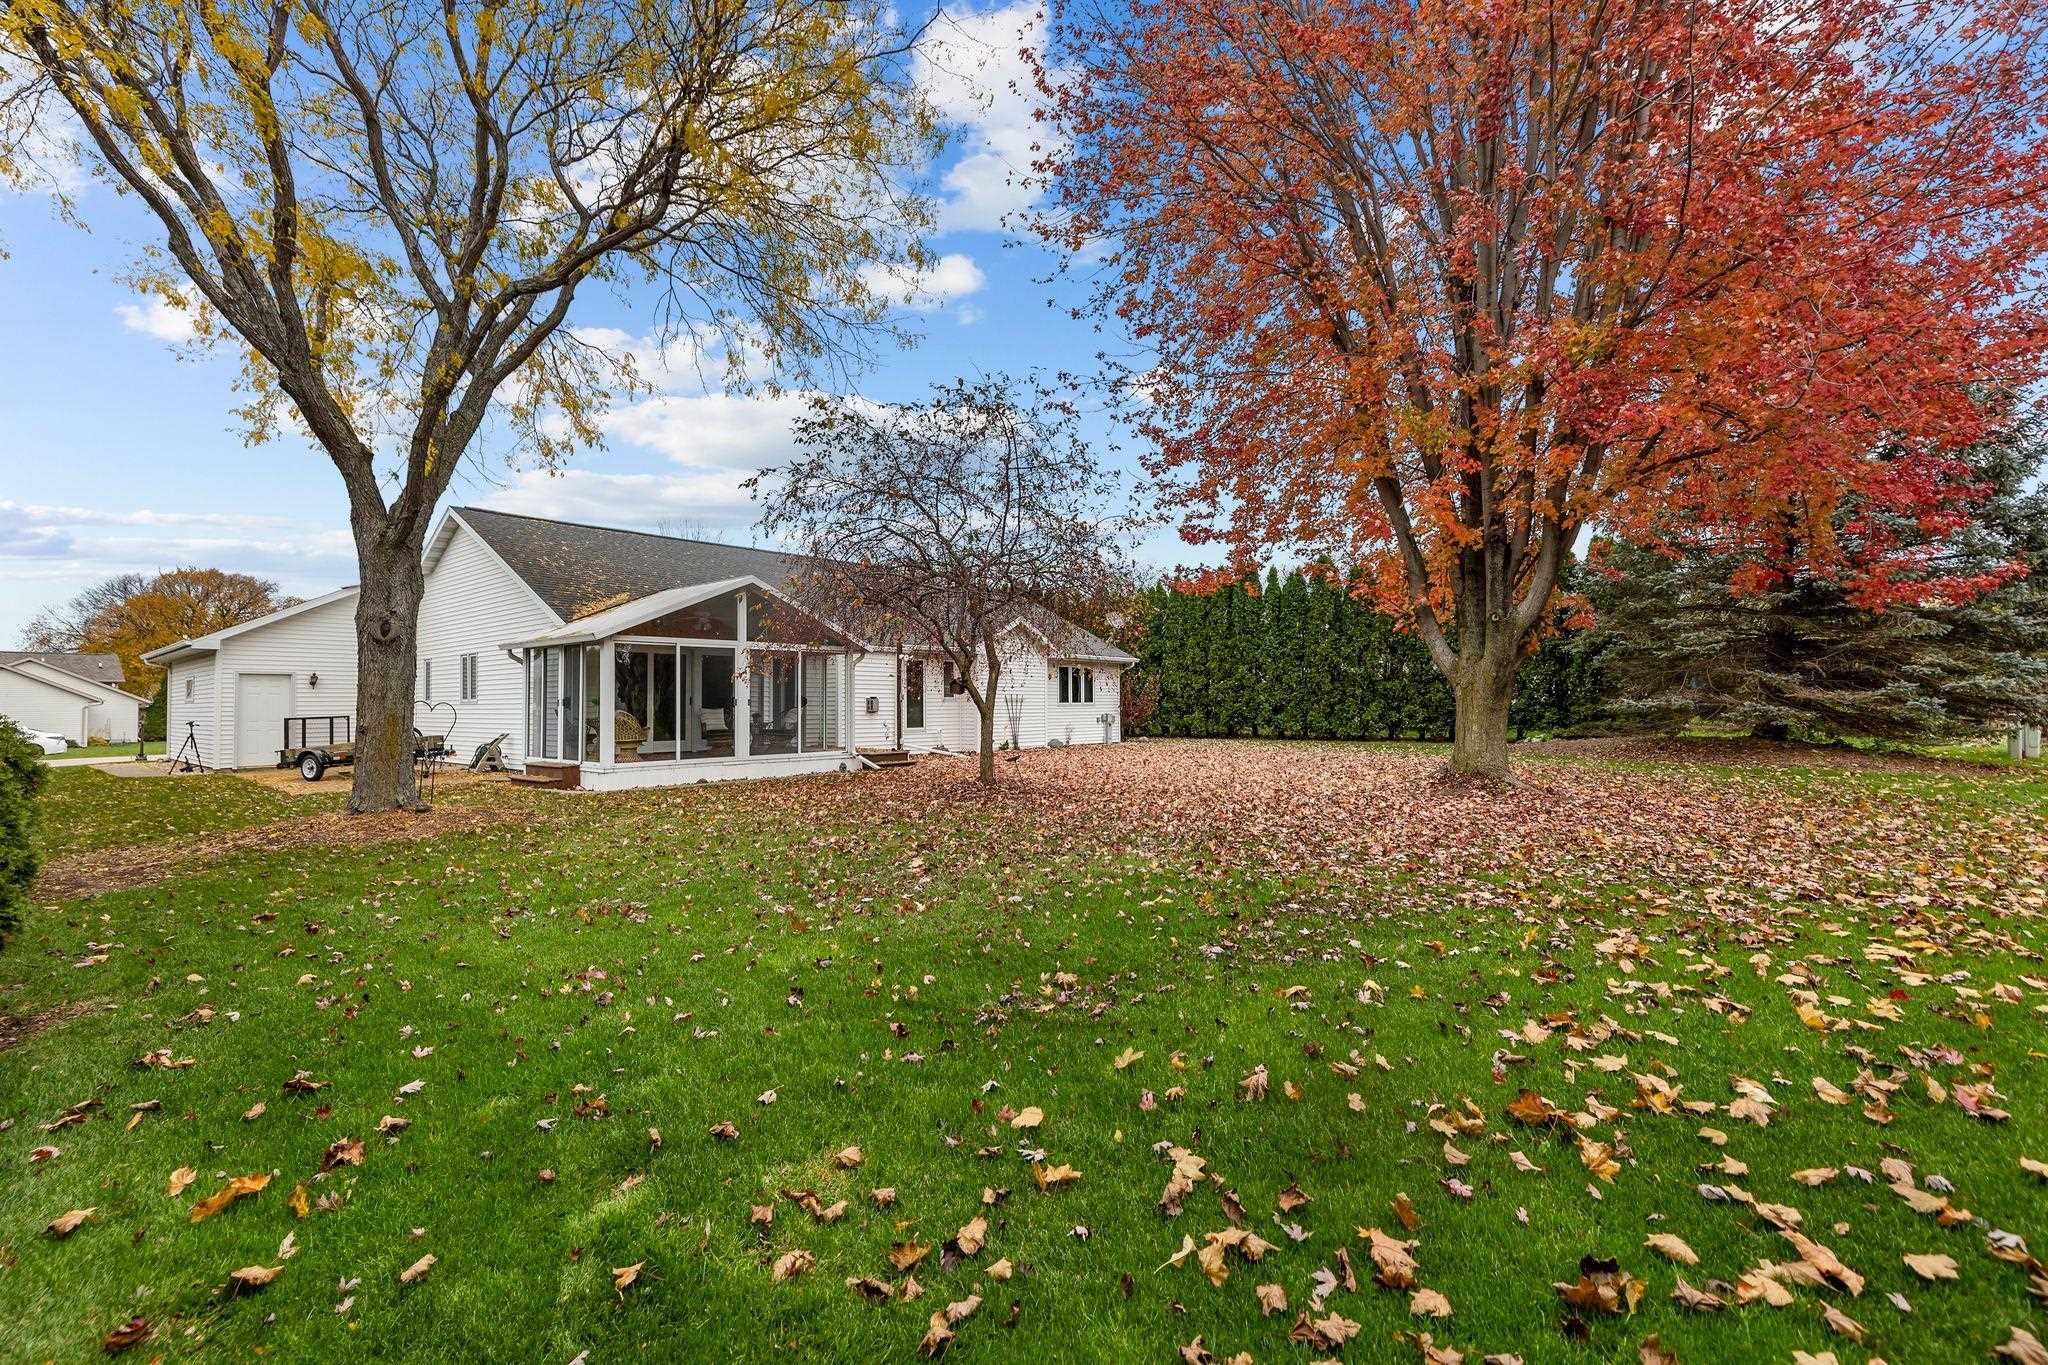
Property photo 1
Property photo 2
Property photo 3
Property photo 4
Property photo 5
3 Beds
2 Baths
2,223 sqft

$425,000

6061 W GARNET Drive, Village of Harrison, APPLETON WI, 54915

Price per sqft$191.18
Built in1996
Property size2,223 sqft
Property typeResidential
Listed by Valerie D. Hall with Keller Williams Fox Cities, Listing Contact: PREF: 920-716-8356

Overview

Active

Active-no Offer

Listed Nov 5, 2026

Updated 4h ago

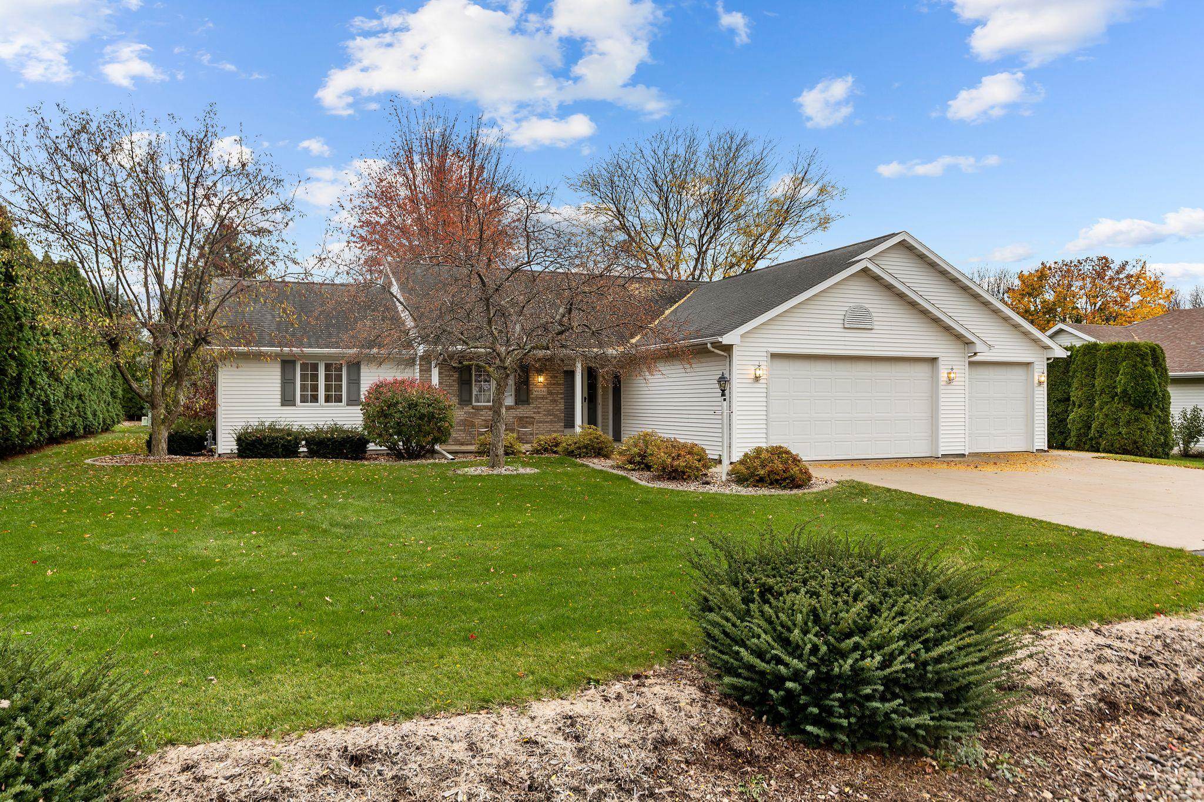
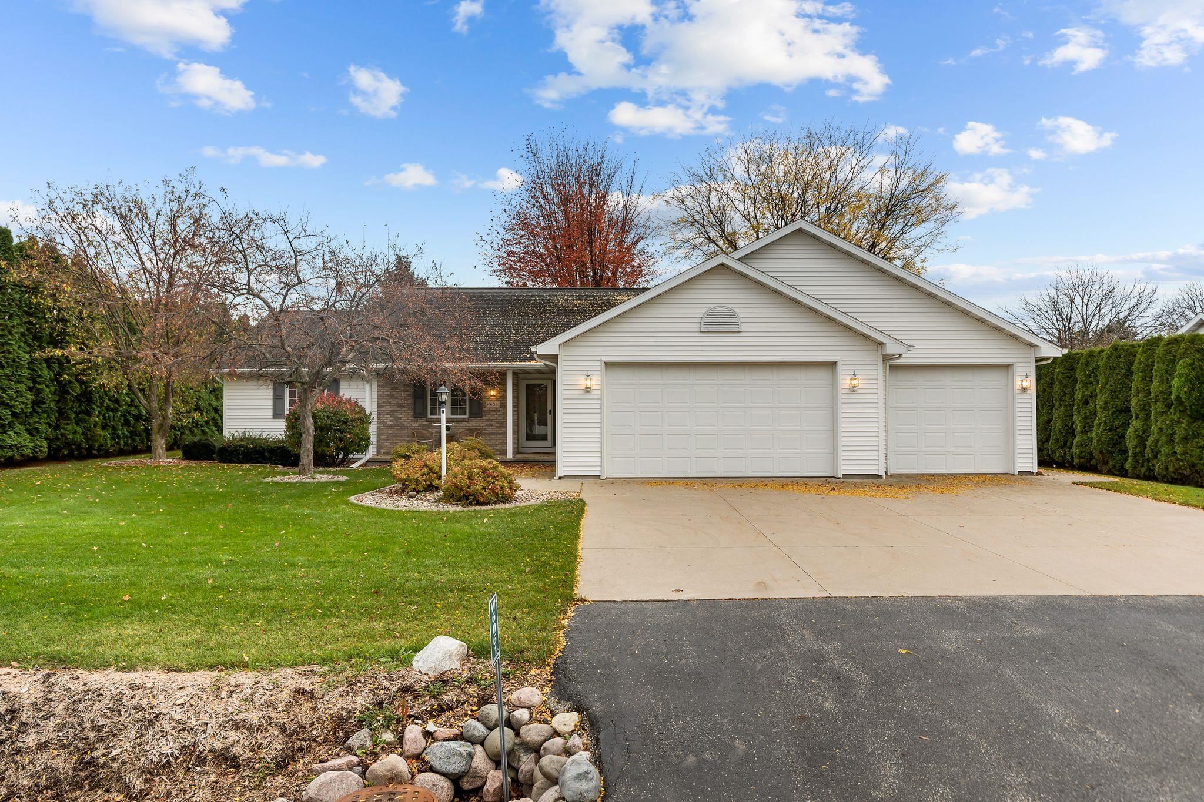
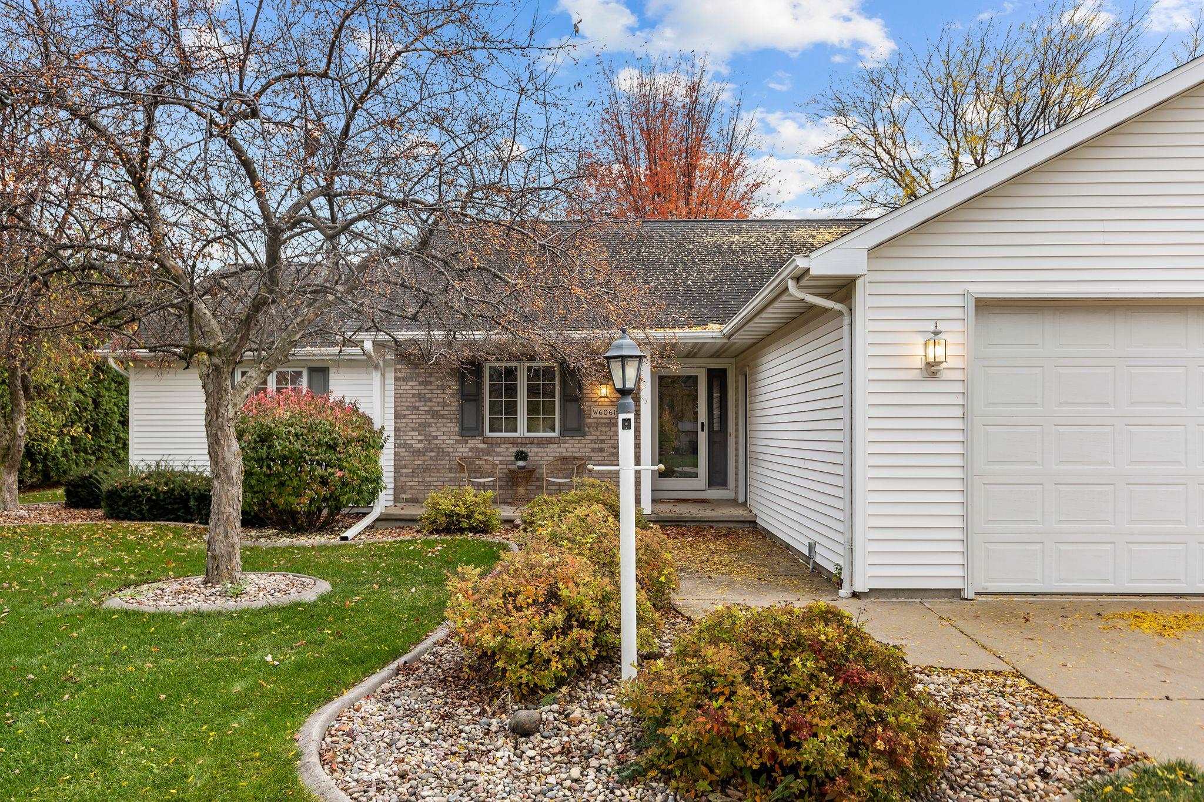
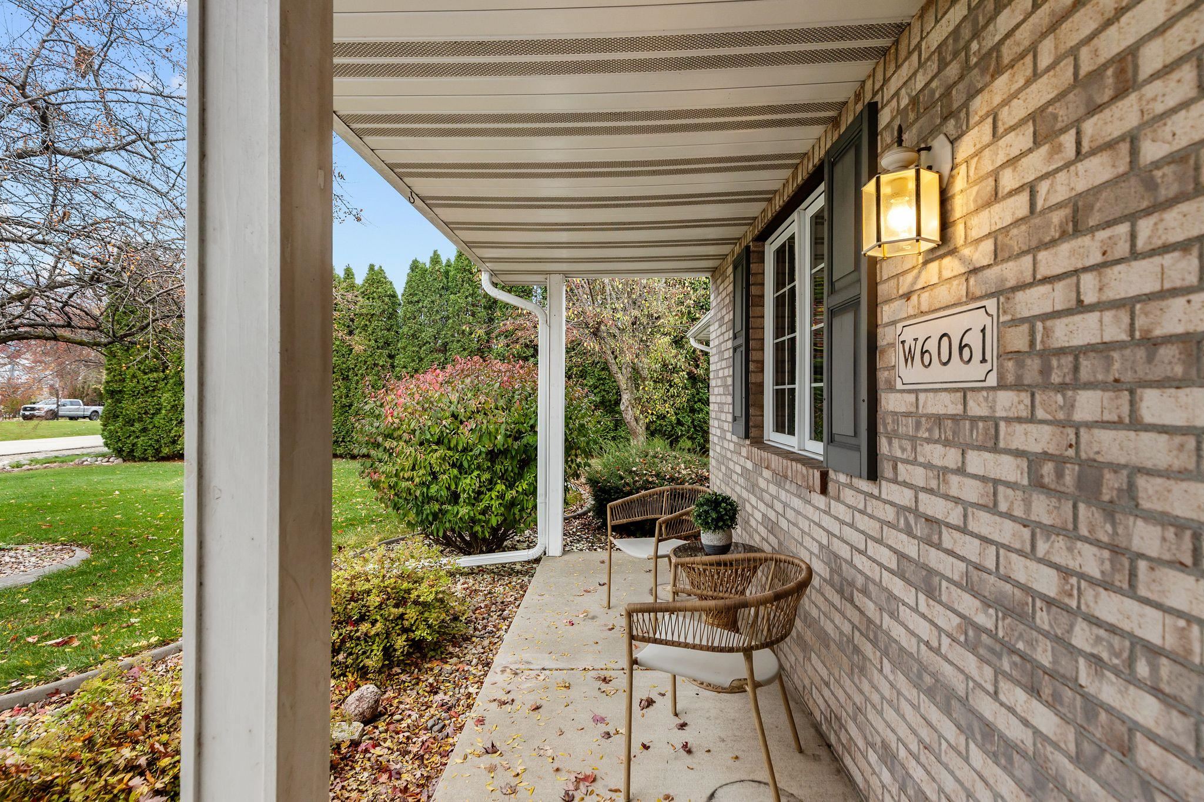
Beautifully landscaped 3-bedroom, 2-full-bath home in the desirable Kimberly School District! This solidly built home offers a wonderful combination of comfort, quality, and functionality. The kitchen features an island and beautiful solid oak cabinetry, while the inviting living room boasts soaring ceilings and a cozy gas fireplace. Step into the charming 3-season room and imagine sipping your morning coffee while taking in the gorgeous backyard! The spacious primary suite offers a tray ceiling, private bathroom with dual vanities, and a walk-in closet. Convenient first-floor laundry, two additional bedrooms, and another full bathroom complete the main level. The lower level offers a spacious 17x25 rec room, perfect for entertaining, movie nights, or a place for all the toys! You'll also find a large unfinished workshop area with possibilities for a home gym or hobby space, plus plenty of additional storage. The insulated and heated 3-car garage is a standout feature, offering its own 100-amp electrical service, ideal for plugging in equipment or accommodating EV charging needs. Utility sinks in both the garage and unfinished basement add everyday convenience, while an additional concrete pad behind the garage provides even more versatility. Outside, you'll appreciate the gorgeous landscaping, concrete curbing, and welcoming covered porch that create beautiful curb appeal. Situated in a fantastic neighborhood close to shopping, restaurants, and easy access to Hwy 441, this home truly has so much to offer! Move-in ready and just in time to be home for Christmas! Your next chapter awaits! *other room is 3 seasons room

$2,828/mo

Est. mortgage payment based on a $425,000 home price.

All estimates are provided by Luxury Presence for informational purposes only. Actual amounts may vary.

Additional information

MLS® ID
50335412

Interior Features

Bedrooms
3
Bathrooms
2
Fireplace
Yes
Cooling
Yes
Heating
Yes
Basement
Yes

Exterior Features

Lot Size
0.35 Acres

Other Property Details

Taxes
$3,396
Tax Frequency
Annually
Garage
Yes
Municipality
Village of Harrison
MLS provider logo

Listings courtesy of RANW MLS as distributed by MLS GRID

All information deemed reliable but not guaranteed and should be independently verified. All properties are subject to prior sale, change or withdrawal. Neither listing broker(s) nor CENTURY 21® Ace Realty nor RANW MLS shall be responsible for any typographical errors, misinformation, misprints and shall be held totally harmless. Properties displayed may be listed or sold by various participants in the MLS. Information is provided exclusively for consumers' personal, non-commercial use, and may not be used for any purpose other than to identify prospective properties consumers may be interested in purchasing. 

Based on information submitted to the MLS GRID as of 11/6/2026. All data is obtained from various sources and may not have been verified by broker or MLS GRID. Supplied Open House Information is subject to change without notice. All information should be independently reviewed and verified for accuracy. Properties may or may not be listed by the office/agent presenting the information.

Source of Data: RANW MLS or REALTORS Association of Northeast Wisconsin. 

©2026 RANW MLS - All Rights Reserved or ©2026 REALTORS® Association of Northeast Wisconsin MLS - All Rights Reserved

Data last updated on 11/6/2026 at 4:10 AM UTC

DMCA Notice

Powered by Luxury Presence